Booth rental
Booth rental fee
게시판 리스트
| Type |
Rate (1 booth) |
Available Quantity |
Remark |
| Raw space |
USD 3,200 |
2 booth or more |
Space only |
| Shell-scheme |
Basic |
USD 3,800 |
1 booth or more |
space and device of basic system booth
(Octanium system) |
| Premium A |
USD 4,200 |
2, 3, 4, 6 booths
only |
space and device of premium system booth
(Block material) |
| Premium B |
USD 4,500 |
- 1booth : 9㎡ (3m×3m)
- Shell-Scheme booth includes the electricity of 1kW per booth, company name sign, lighting, floor covering (pytex), socket, information desk and chair.
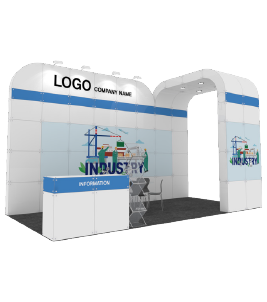
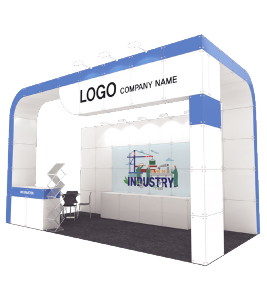
- Premium booths are constructed with a 3-sided open layout.
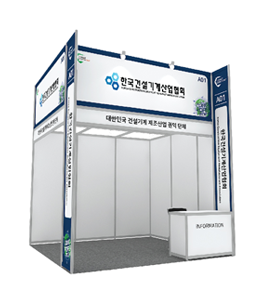
Design of Shell-scheme Booth
게시판 리스트
| Basic |
Premium |
| A |
B |
 |
 |
 |
Payment Schedule
게시판 리스트
| Classification |
Contents |
Deadline |
| Participation fee |
50% of the total amount of booth rental fee |
Within 7 days after application |
| 50% of the total amount of booth rental fee and utility service fee |
June 20, 2027 |
| Extra fee |
Optional service fee |
August 31, 2027 |
Payment information
게시판 리스트
| Bank |
Account Number |
Beneficiary |
Swift Code |
| HANA BANK |
322-910029-21004 |
KOCEMA |
KOEXKRSE |
- The contract is established by paying 50% of booth rental fee
- If the participation fee is not paid on time, the organizer may cancel the participation application. In this case, the participation fee will not be returned.
Display of exhibits
CONEX KOREA 2027 does not operate an outdoor exhibition space. All the exhibits are required to be installed according to the regulations on the height of the facilities for the indoor hall of KINTEX
- Maximum allowable height of exhibits : 12m
Booth Type
Raw Space/Custom Booth : Only space with no device is offered.
- The booth design and construction company should be selected one of the contractors officially designated by KINTEX.
(☞ see the official contractor list of KINTEX)
- If the height of wall and rigging in the indoor Raw space/Custom booth is higher than 5.0m, the exhibitor/contractor must get an structural analysis from KINTEX.
- The maximum height of wall is 6.0m from the floor in the indoor Space only/Custom booth.
- The height of the ceiling rigging structure is limited to 6.5m or more and 9.0m or less from the floor in the indoor Space only/Custom booth.
(☞ download the Exhibitor Service Manual)
- No free electricity offered to the Space only/Custom booth. Application of charged electricity is required.
Shell-Scheme Booth : Shell-Scheme booth is constructed with the same design by each type by the official booth construction company who are designated by the organizer.
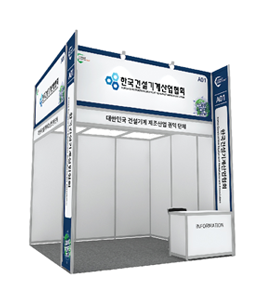
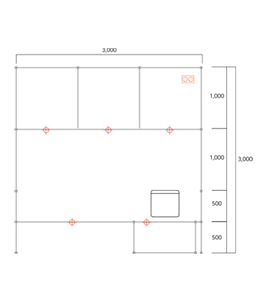
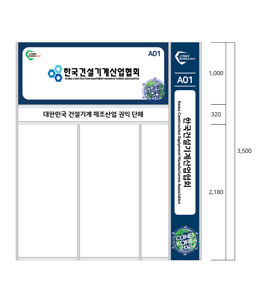
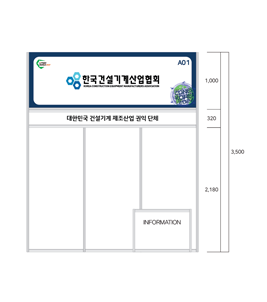
1. Basic Type : Basic specifications are offered and constructed by the official booth construction company designated by the organizer.
※ Applicable for 1 or more booth
게시판 리스트
| Shell-scheme booth |
| Perspective View |
Top View |
Front View |
Left View |
 |
 |
 |
 |
| Offer details(per booth) |
| Item |
Quantity |
Unit |
Details |
Remark |
Basic booth structure
(octanium system) |
1 |
booth |
3m x 3m x H : 2.5m |
|
| Company name sign |
1 |
EA |
3m x 1m |
|
| Side banner |
2 |
EA |
0.5m x 3.5m |
|
| Slogan sign |
1 |
EA |
3m x 0.3m |
|
| Flooring (Pytex) |
1 |
9㎡ |
3m x 3m |
Flame resisting |
| Spotlight |
5 |
EA |
daylight 16W |
|
| Power socket (2 holes) |
1 |
EA |
15A/220V(1kw) |
|
| Information desk |
1 |
EA |
1m x 0.5m x H : 0.75m |
|
| Information Chair |
1 |
EA |
foldable |
|
- All quantities in the above graph is set to one booth.
- Any other equipment or modifications must be paid and prepared by the exhibitor.
- Design above and offer details are examples, the final offer details will be informed after official booth construction company is decided
2. Premium Type : Premium specifications are offered and constructed by the official booth construction
company designated by the organizer
※ Applicable booths: Only booths 2, 3, 4, and 6 can be applied for (3-side-open booths are provided)
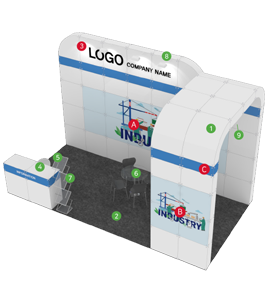
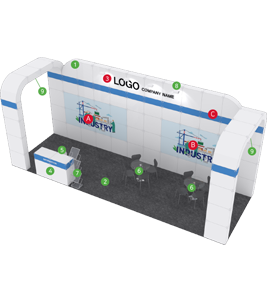
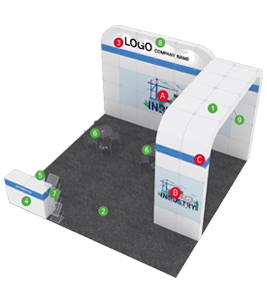
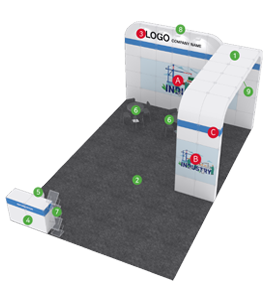
① Premium shell - Scheme Type A
게시판 리스트
| Type A |
| 2 booths |
3 booths |
4 booths |
6 booths |
 |
 |
 |
 |
Mandatory Design Submissions
- A Graphic Printing (PET) with glass finish 4,488 X 1,496mm
- B Graphic Printing (PET) with glass finish 4,488 X 1,496mm
- C Booth Color : Select 1 out of 3 colors

게시판 리스트
| Standard Package Specification |
| NO |
Category |
Specifications |
| 1 |
Space |
Structure & Finish |
6m X 3m X 3.5m(H) Block, AL Composite Panel |
1nos |
| 2 |
Floor |
Flooring |
6m X 3m Grey Flame-retardant Pytex (Carpet) |
18m² |
| 3 |
Sign |
Company Name Sign |
Black Vinyl Cut Lettering / Within : 3m(W) X 0.5m(H) |
1nos |
| 4 |
Furniture |
Information Desk |
1.5m X 0.5m X 1m(H) Block |
1EA |
| 5 |
Bar Stool |
Φ0.45 X 0.665~0.88(H) |
1EA |
| 6 |
Meeting Table Set |
∮0.75m X 0.73m(H), 4 Chiar included |
1nos |
| 7 |
Brochure Stand |
Folding type 0.225m X 0.31 X 1.47m(H) |
1EA |
| 8 |
Electrical |
H.Q.I |
LED 50W |
4EA |
| 9 |
Downlight |
LED 10W |
2EA |
| 10 |
Power Outlet |
220V 2-hole |
2EA |
| 11 |
Power Supply |
220V Single phase |
2kW |
- Note : Additional requirements other than above will incur extra charges.
Mandatory Design Submissions
A B
Graphic Printing (PET) with glass finish 2,922 X 1,496mm- C Booth Color : Select 1 out of 3 colors
게시판 리스트
| Standard Package Specification |
| NO |
Category |
Specifications |
| 1 |
Space |
Structure & Finish |
9m X 3m X 3.5m(H) Block, AL Composite Panel |
1nos |
| 2 |
Floor |
Flooring |
9m X 3m Grey Flame-retardant Pytex (Carpet) |
27m² |
| 3 |
Sign |
Company Name Sign |
Black Vinyl Cut Lettering / Within : 3m(W) X 0.5m(H) |
1nos |
| 4 |
Furniture |
Information Desk |
1.5m X 0.5m X 1m(H) Block |
1EA |
| 5 |
Bar Stool |
Φ0.45 X 0.665~0.88(H) |
1EA |
| 6 |
Meeting Table Set |
∮0.75m X 0.73m(H), 4 Chiar included |
2nos |
| 7 |
Brochure Stand |
Folding type 0.225m X 0.31 X 1.47m(H) |
1EA |
| 8 |
Electrical |
H.Q.I |
LED 50W |
4EA |
| 9 |
Downlight |
LED 10W |
4EA |
| 10 |
Power Outlet |
220V 2-hole |
2EA |
| 11 |
Power Supply |
220V Single phase |
3kW |
- Note : Additional requirements other than above will incur extra charges.
Mandatory Design Submissions
- A Graphic Printing (PET) with glass finish 4,488 X 1,496mm
- B Graphic Printing (PET) with glass finish 1,496 X 1,496mm
- C Booth Color : Select 1 out of 3 colors
게시판 리스트
| Standard Package Specification |
| NO |
Category |
Specifications |
| 1 |
Space |
Structure & Finish |
6m X 6m X 3.5m(H) Block, AL Composite Panel |
1nos |
| 2 |
Floor |
Flooring |
6m X 6m Grey Flame-retardant Pytex (Carpet) |
36m² |
| 3 |
Sign |
Company Name Sign |
Black Vinyl Cut Lettering / Within : 3m(W) X 0.5m(H) |
1nos |
| 4 |
Furniture |
Information Desk |
1.5m X 0.5m X 1m(H) Block |
1EA |
| 5 |
Bar Stool |
Φ0.45 X 0.665~0.88(H) |
1EA |
| 6 |
Meeting Table Set |
∮0.75m X 0.73m(H), 4 Chiar included |
2nos |
| 7 |
Brochure Stand |
Folding type 0.225m X 0.31 X 1.47m(H) |
1EA |
| 8 |
Electrical |
H.Q.I |
LED 50W |
4EA |
| 9 |
Downlight |
LED 10W |
8EA |
| 10 |
Power Outlet |
220V 2-hole |
2EA |
| 11 |
Power Supply |
220V Single phase |
4kW |
- Note : Additional requirements other than above will incur extra charges.
Mandatory Design Submissions
- A Graphic Printing (PET) with glass finish 4,488 X 1,496mm
- B Graphic Printing (PET) with glass finish 1,496 X 1,496mm
- C Booth Color : Select 1 out of 3 colors
게시판 리스트
| Standard Package Specification |
| NO |
Category |
Specifications |
| 1 |
Space |
Structure & Finish |
6m X 6m X 3.5m(H) Block, AL Composite Panel |
1nos |
| 2 |
Floor |
Flooring |
6m X 6m Grey Flame-retardant Pytex (Carpet) |
54m² |
| 3 |
Sign |
Company Name Sign |
Black Vinyl Cut Lettering / Within : 3m(W) X 0.5m(H) |
1nos |
| 4 |
Furniture |
Information Desk |
1.5m X 0.5m X 1m(H) Block |
1EA |
| 5 |
Bar Stool |
Φ0.45 X 0.665~0.88(H) |
1EA |
| 6 |
Meeting Table Set |
∮0.75m X 0.73m(H), 4 Chiar included |
2nos |
| 7 |
Brochure Stand |
Folding type 0.225m X 0.31 X 1.47m(H) |
1EA |
| 8 |
Electrical |
H.Q.I |
LED 50W |
4EA |
| 9 |
Downlight |
LED 10W |
8EA |
| 10 |
Power Outlet |
220V 2-hole |
4EA |
| 11 |
Power Supply |
220V Single phase |
6kW |
- Note : Additional requirements other than above will incur extra charges.
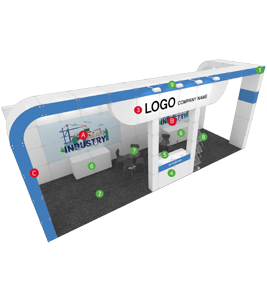
② Premium shell - Scheme Type B
게시판 리스트
| Type B |
| 2 booths |
3 booths |
4 booths |
6 booths |
 |
 |
 |
 |
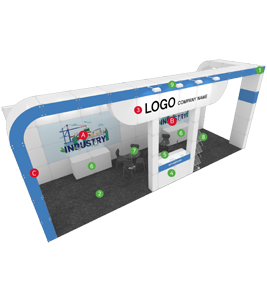
Mandatory Design Submissions
- A Graphic Printing (PET) with glass finish 2,922 X 1,496mm
- B Booth Color : Select 1 out of 3 colors
게시판 리스트
| Standard Package Specification |
| NO |
Category |
Specifications |
| 1 |
Space |
Structure & Finish |
6m X 3m X 3.75m(H) Block, AL Composite Panel |
1nos |
| 2 |
Floor |
Flooring |
6m X 3m Grey Flame-retardant Pytex (Carpet) |
18m² |
| 3 |
Sign |
Company Name Sign |
Black Vinyl Cut Lettering / Within : 3m(W) X 0.5m(H) |
1nos |
| 4 |
Furniture |
Information Desk |
1.5m X 0.5m X 1m(H) Block |
1EA |
| 5 |
Bar Stool |
Φ0.45 X 0.665~0.88(H) |
1EA |
| 6 |
Meeting Table Set |
∮0.75m X 0.73m(H), 4 Chiar included |
2nos |
| 7 |
Brochure Stand |
Folding type 0.225m X 0.31 X 1.47m(H) |
1EA |
| 8 |
Electrical |
H.Q.I |
LED 50W |
8EA |
| 9 |
Power Outlet |
220V 2-hole |
2EA |
| 10 |
Power Supply |
220V Single phase |
2kW |
- Note : Additional requirements other than above will incur extra charges.
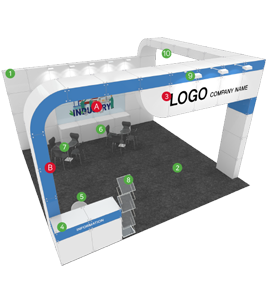
Mandatory Design Submissions
A B
Graphic Printing (PET) with glass finish 2,922 X 1,496mm- C Booth Color : Select 1 out of 3 colors
게시판 리스트
| Standard Package Specification |
| NO |
Category |
Specifications |
| 1 |
Space |
Structure & Finish |
9m X 3m X 3.75m(H) Block, AL Composite Panel |
1nos |
| 2 |
Floor |
Flooring |
9m X 3m Grey Flame-retardant Pytex (Carpet) |
27m² |
| 3 |
Sign |
Company Name Sign |
Black Vinyl Cut Lettering / Within : 3m(W) X 0.5m(H) |
1nos |
| 4 |
Furniture |
Information Desk |
1.5m X 0.5m X 1m(H) Block |
1EA |
| 5 |
Bar Stool |
Φ0.45 X 0.665~0.88(H) |
1EA |
| 6 |
Meeting Table Set |
∮0.75m X 0.73m(H), 4 Chiar included |
2nos |
| 7 |
Brochure Stand |
Folding type 0.225m X 0.31 X 1.47m(H) |
1EA |
| 8 |
Electrical |
H.Q.I |
LED 50W |
12EA |
| 9 |
Power Outlet |
220V 2-hole |
2EA |
| 10 |
Power Supply |
220V Single phase |
3kW |
- Note : Additional requirements other than above will incur extra charges.
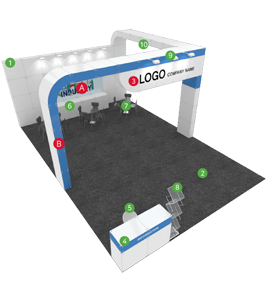
Mandatory Design Submissions
- A Graphic Printing (PET) with glass finish 2,922 X 1,496mm
- B Booth Color : Select 1 out of 3 colors
게시판 리스트
| Standard Package Specification |
| NO |
Category |
Specifications |
| 1 |
Space |
Structure & Finish |
6m X 6m X 3.75m(H) Block, AL Composite Panel |
1nos |
| 2 |
Floor |
Flooring |
6m X 6m Grey Flame-retardant Pytex (Carpet) |
36m² |
| 3 |
Sign |
Company Name Sign |
Black Vinyl Cut Lettering / Within : 3m(W) X 0.5m(H) |
1nos |
| 4 |
Furniture |
Information Desk |
1.5m X 0.5m X 1m(H) Block |
1EA |
| 5 |
Bar Stool |
Φ0.45 X 0.665~0.88(H) |
1EA |
| 6 |
Meeting Table Set |
∮0.75m X 0.73m(H), 4 Chiar included |
2nos |
| 7 |
Brochure Stand |
Folding type 0.225m X 0.31 X 1.47m(H) |
1EA |
| 8 |
Electrical |
H.Q.I |
LED 50W |
10EA |
| 9 |
Downlight |
LED 10W |
5EA |
| 9 |
Power Outlet |
220V 2-hole |
2EA |
| 10 |
Power Supply |
220V Single phase |
4kW |
- Note : Additional requirements other than above will incur extra charges.
Mandatory Design Submissions
- A Graphic Printing (PET) with glass finish 2,922 X 1,496mm
- B Booth Color : Select 1 out of 3 colors
게시판 리스트
| Standard Package Specification |
| NO |
Category |
Specifications |
| 1 |
Space |
Structure & Finish |
6m X 9m X 3.75m(H) Block, AL Composite Panel |
1nos |
| 2 |
Floor |
Flooring |
6m X 9m Grey Flame-retardant Pytex (Carpet) |
54m² |
| 3 |
Sign |
Company Name Sign |
Black Vinyl Cut Lettering / Within : 3m(W) X 0.5m(H) |
1nos |
| 4 |
Furniture |
Information Desk |
1.5m X 0.5m X 1m(H) Block |
1EA |
| 5 |
Bar Stool |
Φ0.45 X 0.665~0.88(H) |
1EA |
| 6 |
Meeting Table Set |
∮0.75m X 0.73m(H), 4 Chiar included |
3nos |
| 7 |
Brochure Stand |
Folding type 0.225m X 0.31 X 1.47m(H) |
1EA |
| 8 |
Electrical |
H.Q.I |
LED 50W |
10EA |
| 9 |
Downlight |
LED 10W |
5EA |
| 9 |
Power Outlet |
220V 2-hole |
2EA |
| 10 |
Power Supply |
220V Single phase |
4kW |
- Note : Additional requirements other than above will incur extra charges.


 +82-31-609-9714
 +82-31-713-9300
 E-mail : conexkorea@kocema.org


 LOGIN
LOGIN APPLICATION
